
Dakota Fields Concession Building
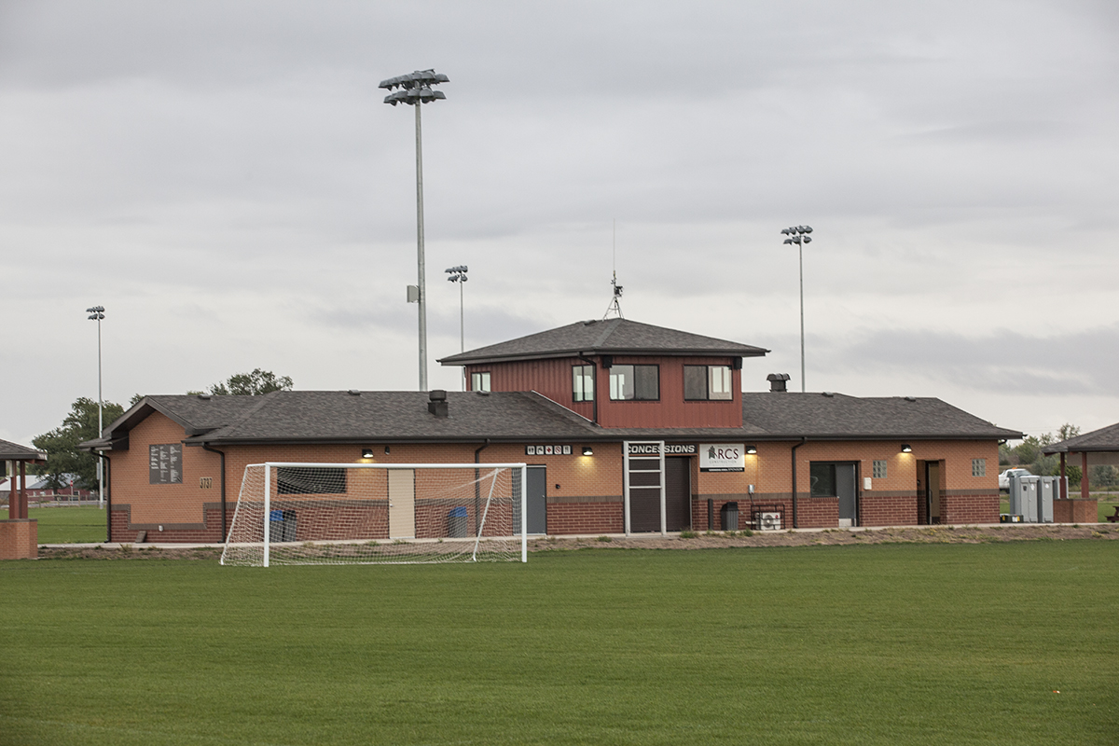
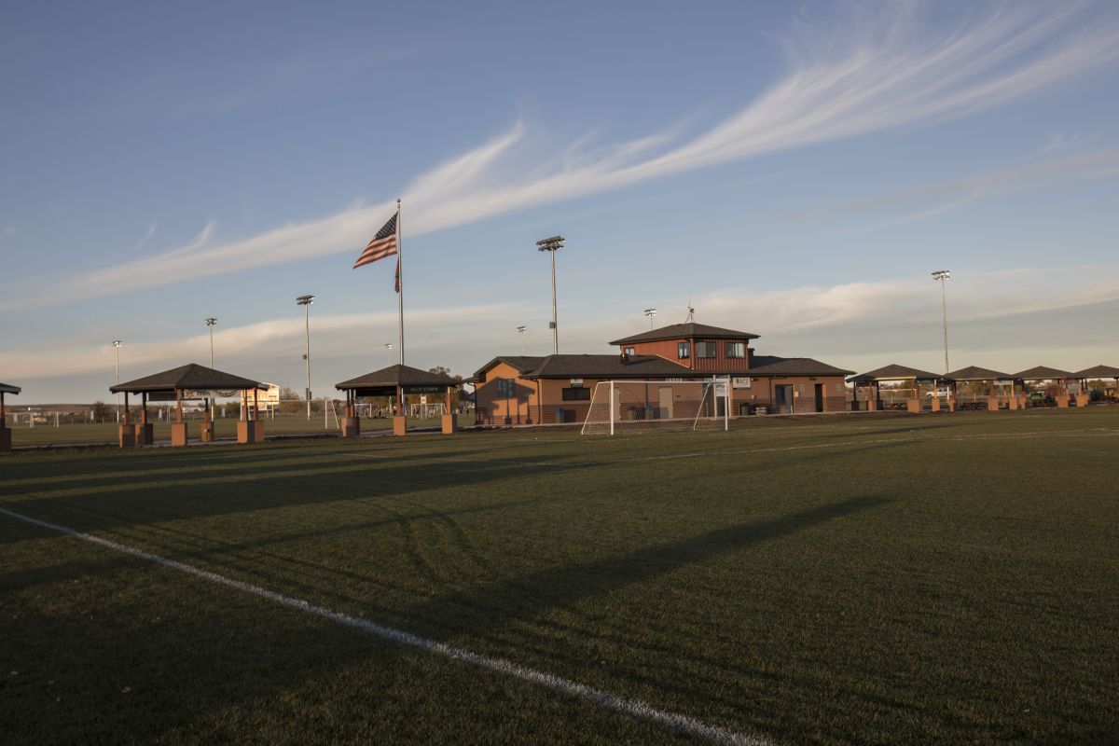
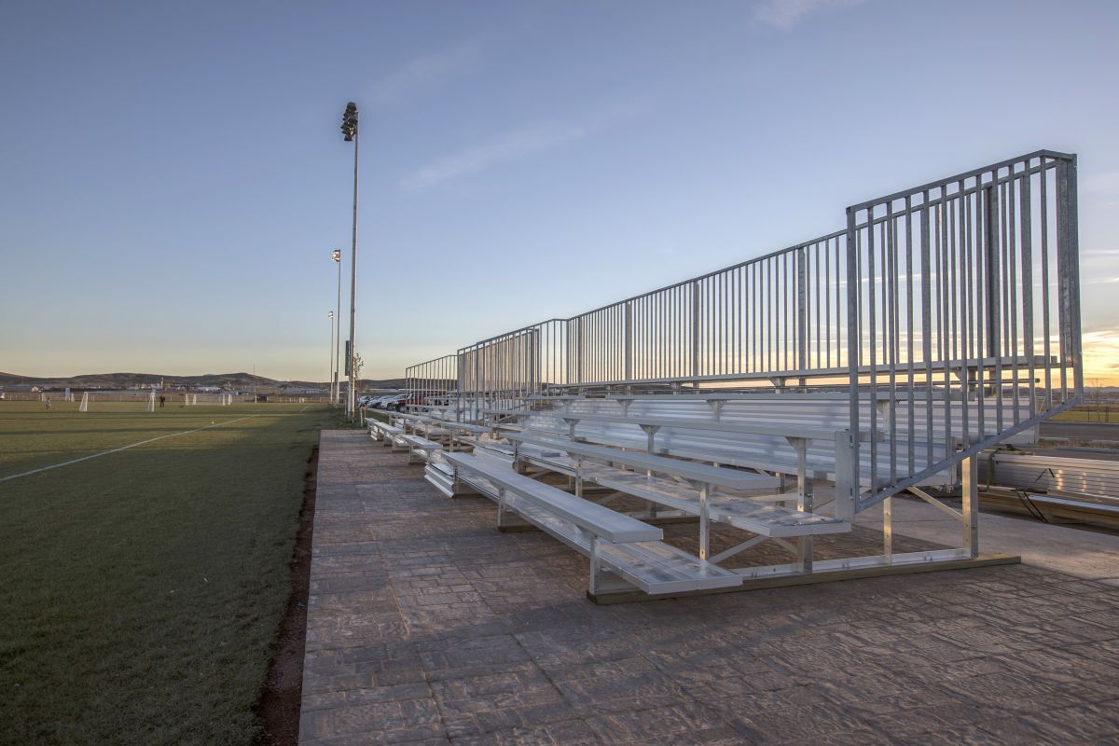
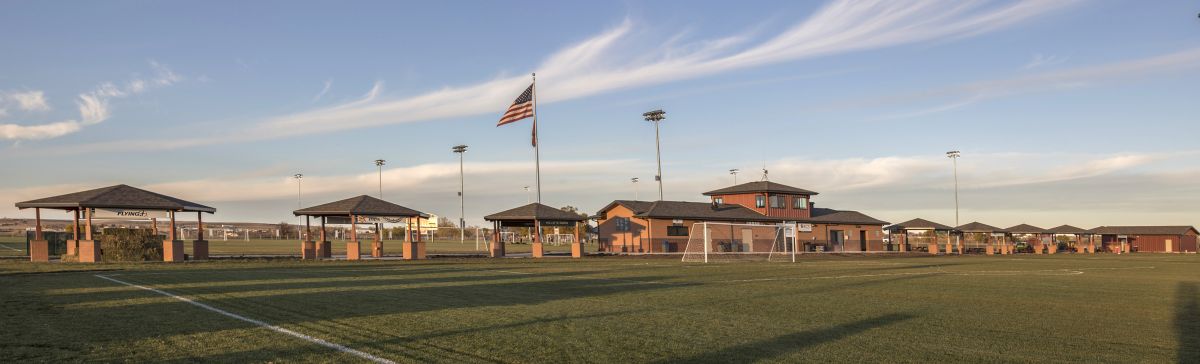
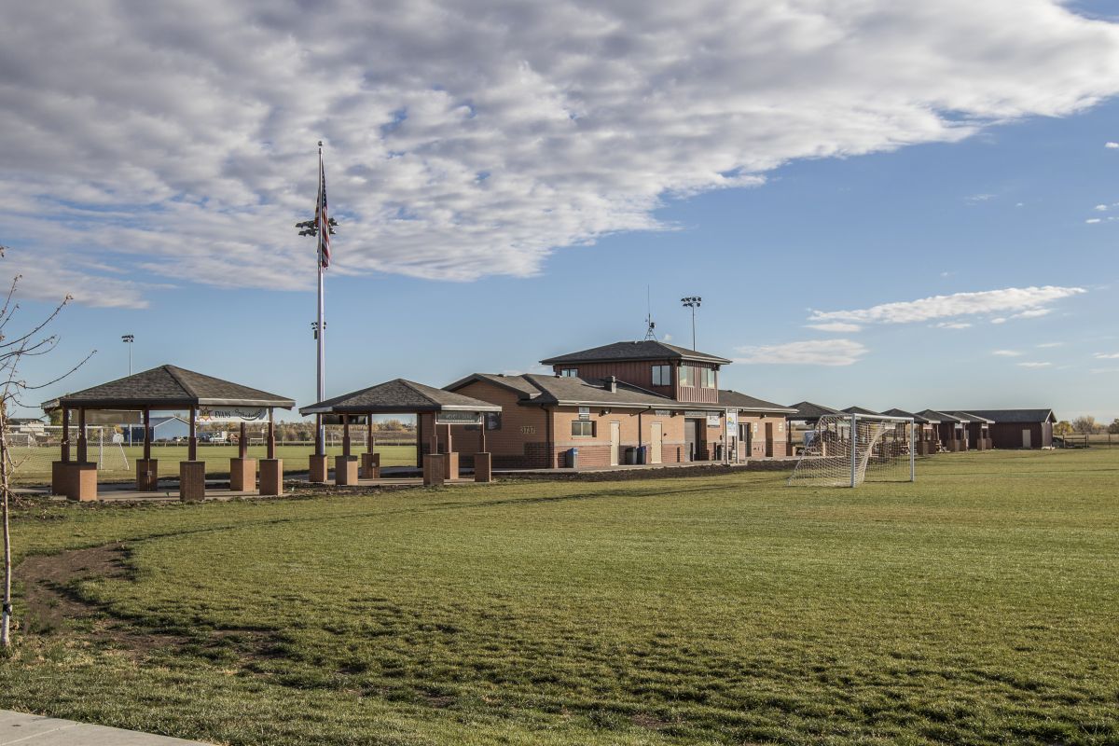
This project involved the construction of a new masonry building featuring a second floor and a wood framed roof. The structure includes a durable concrete foundation and floor system, along with masonry walls throughout. The building incorporates a variety of long-lasting exterior materials, overhead doors, and large windows that provides natural light.
Inside, the facility features finished interior spaces, cabinetry, updated restrooms, and all necessary mechanical and electrical systems. These improvements provide a reliable and functional space while contributing to the community by enhancing the surrounding area, supporting local use, and improving the overall quality and appearance of the development.
- Architect
Dave Stafford Architecture - Project Manager
Bob Conway - Superintendent
Dean Midgett - Owner
Soccer Rapid City