
Common Cents Gas Station and Restaurant

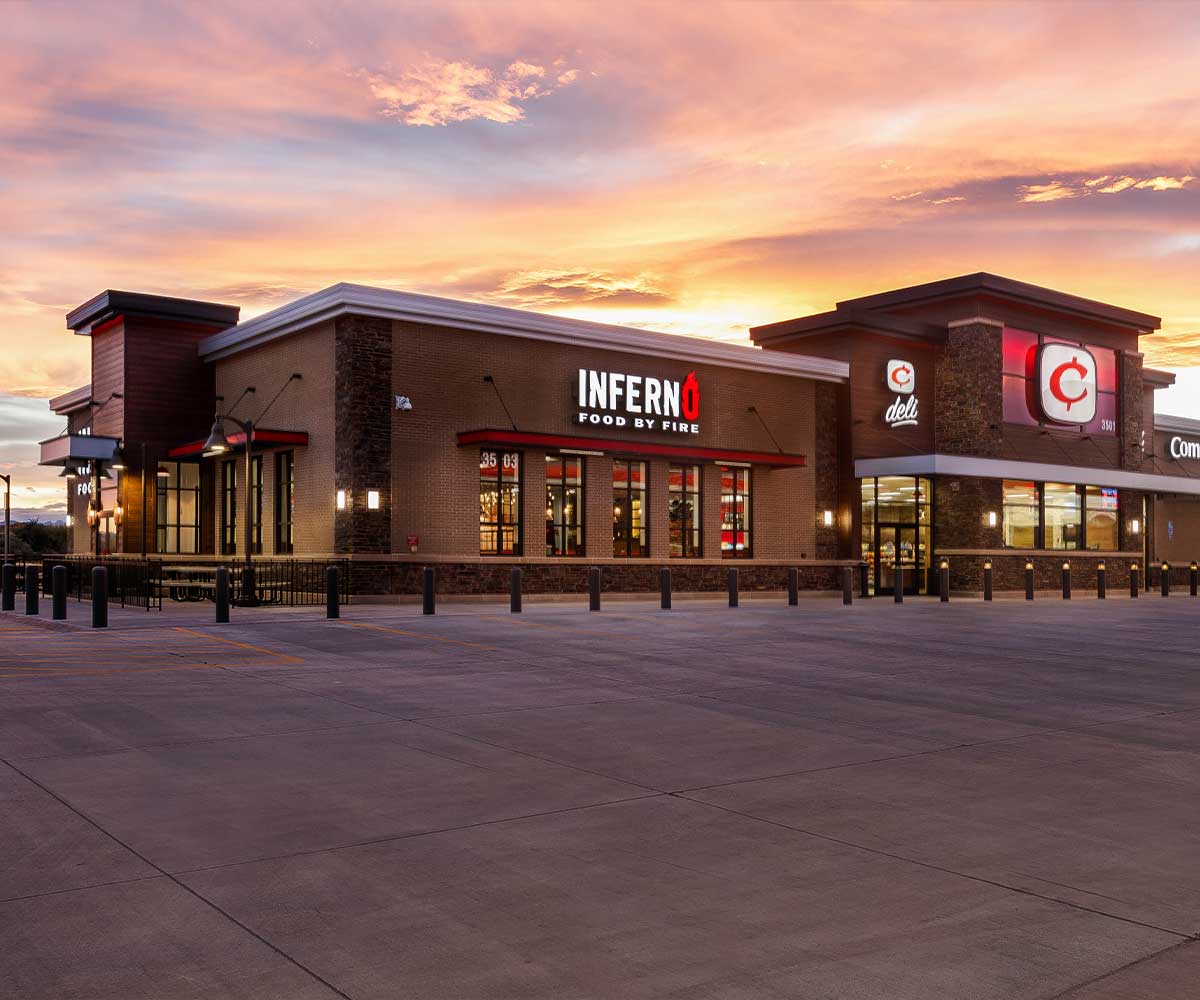
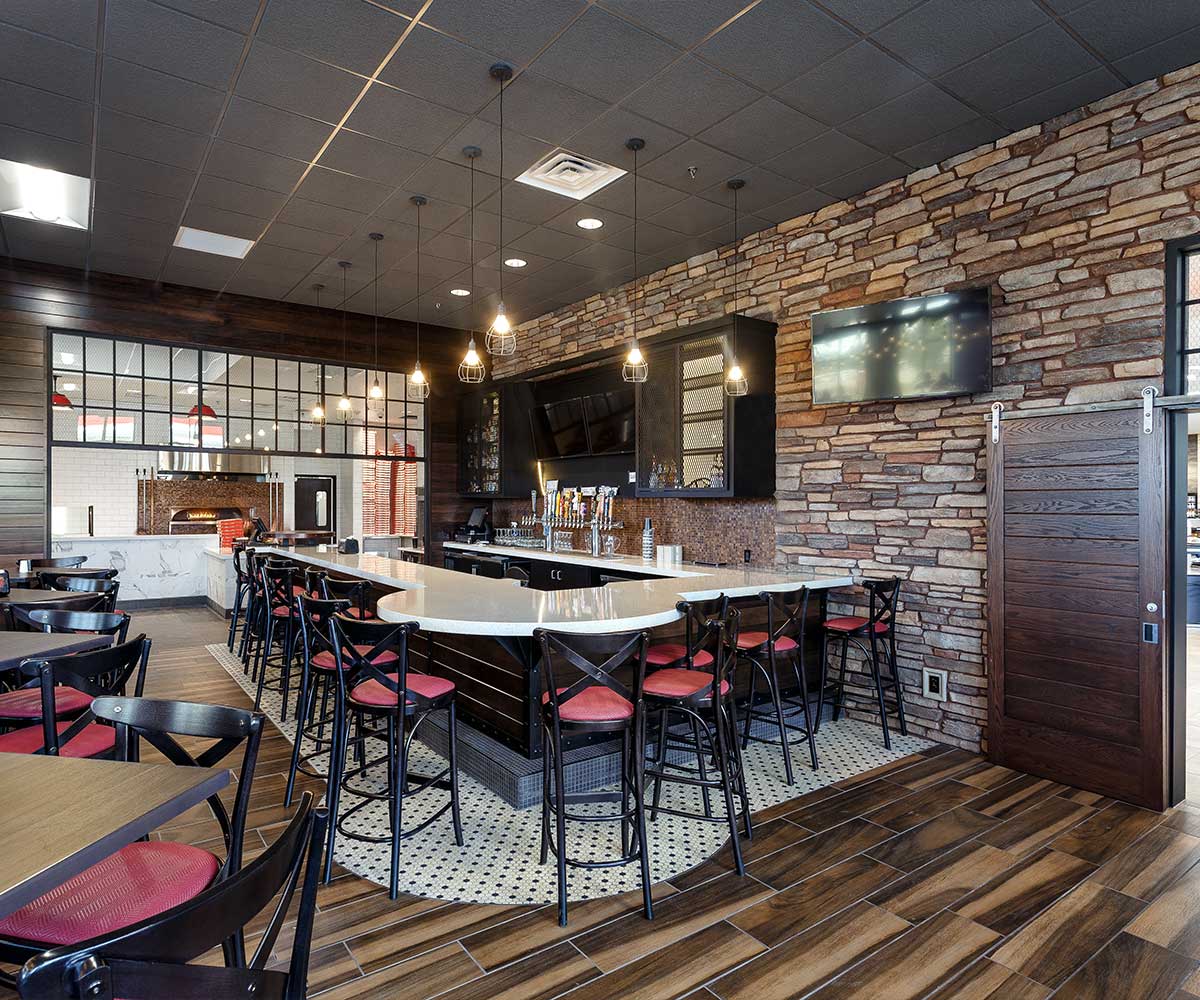
This project involved the construction of a single-story convenience store and restaurant building. Work included concrete footings, foundations, and a slab-on-grade floor system. The building was framed with steel studs and features a steel bar joist roof structure for added durability. The exterior incorporates a combination of brick and stone veneer, composite wood siding, and PVC membrane roofing, creating a modern yet durable design.
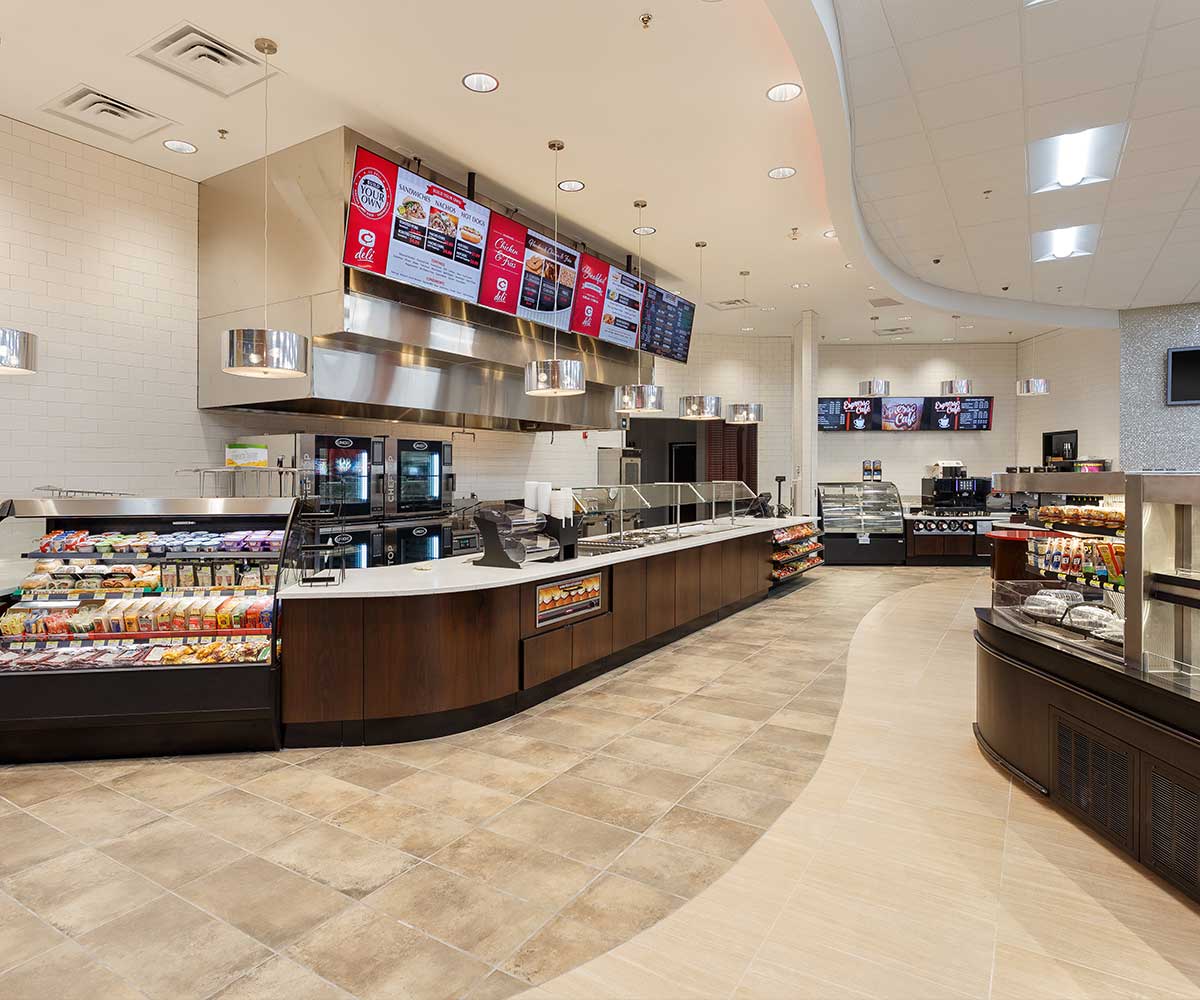
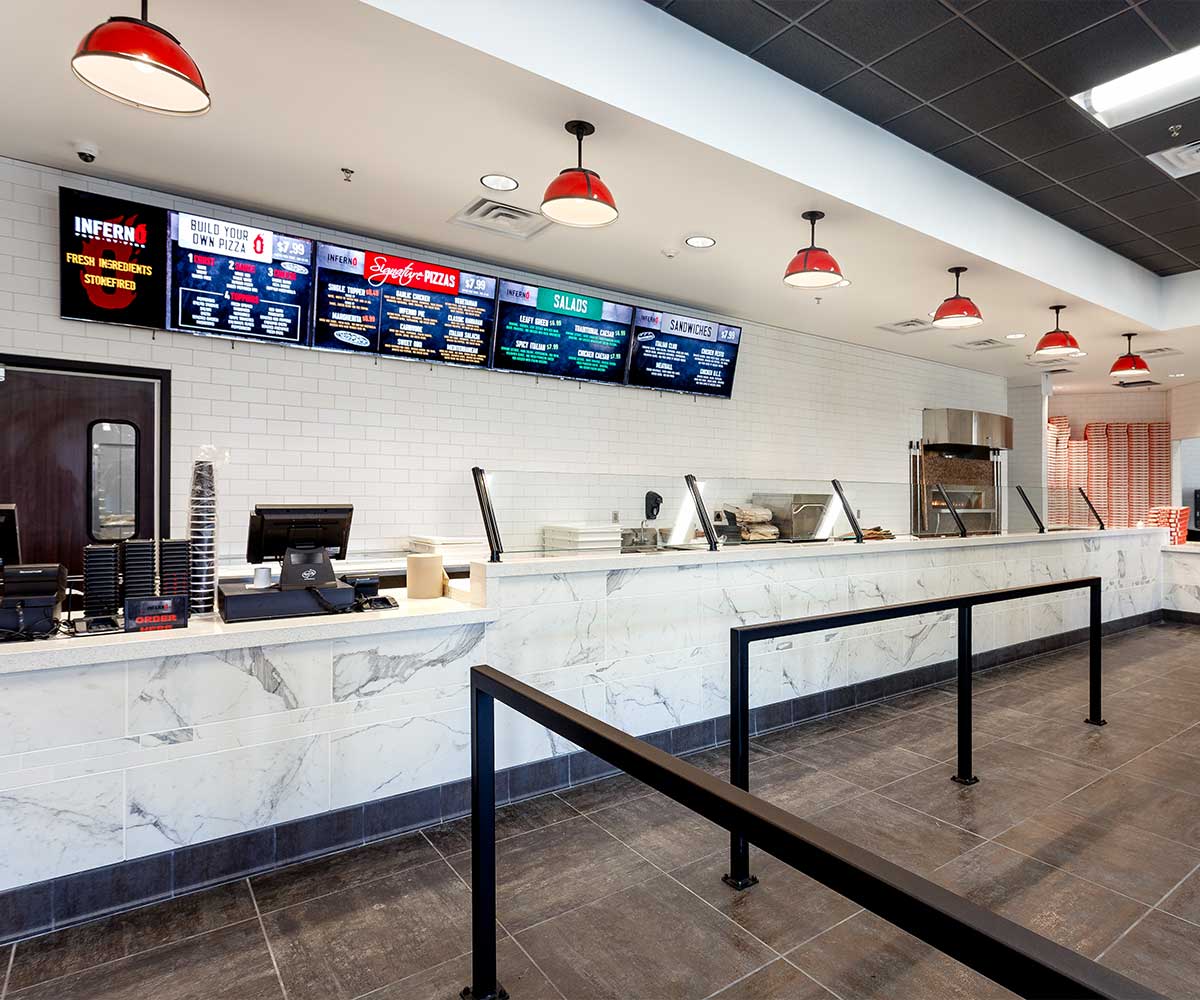
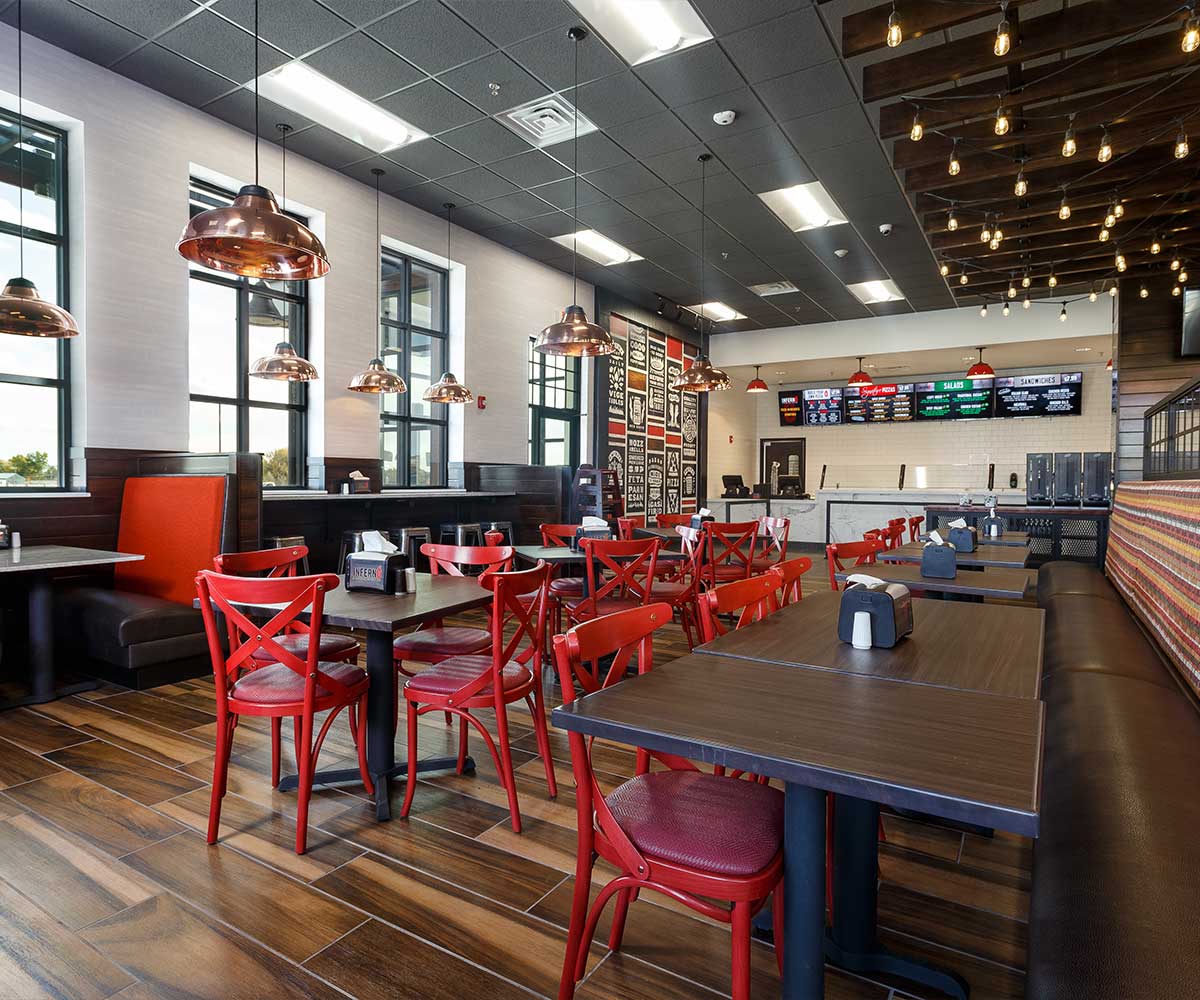
The interior includes high-quality finishes such as aluminum and hollow metal exterior doors, aluminum windows, and wood interior doors in hollow metal frames. Insulated walls are finished with drywall, texture, and paint, complemented by wall coverings and cabinetry. Ceramic and porcelain tile are used on the floors and walls, while acoustical ceiling tile (ACT) and wood ceilings enhance the overall aesthetic. The project also included signage, bath accessories, and all related electrical and mechanical systems. Site work featured asphalt paving to provide adequate parking and access for customers. The result is a functional, well-designed facility that effectively serves both the operational needs of the businesses and the comfort of their customers.
- Architect
Dave Stafford Architecture - Project Manager
Bob Conway - Superintendent
Dan Moller - Owner
Moyle Petroleum