
Youth and Family Services


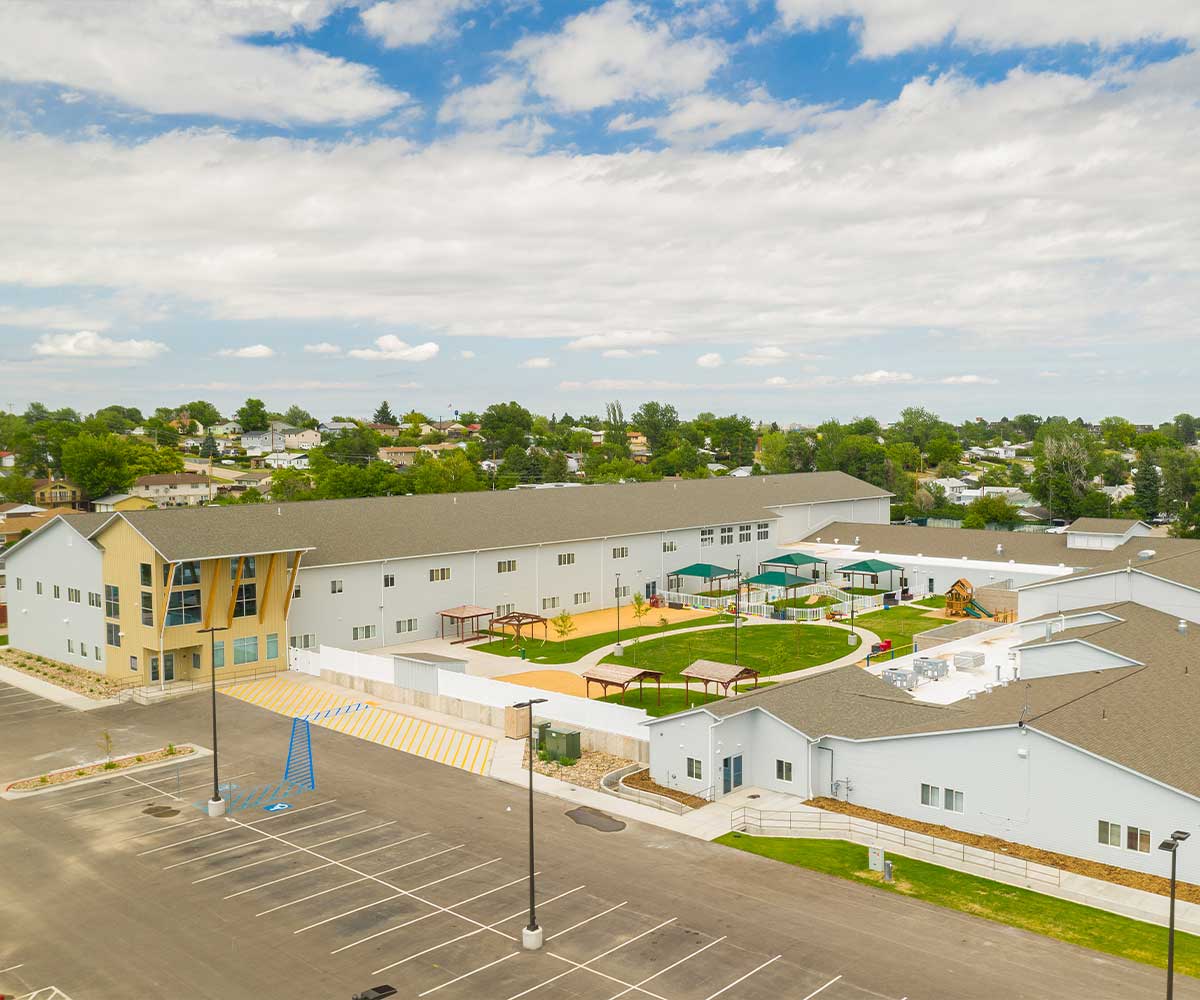
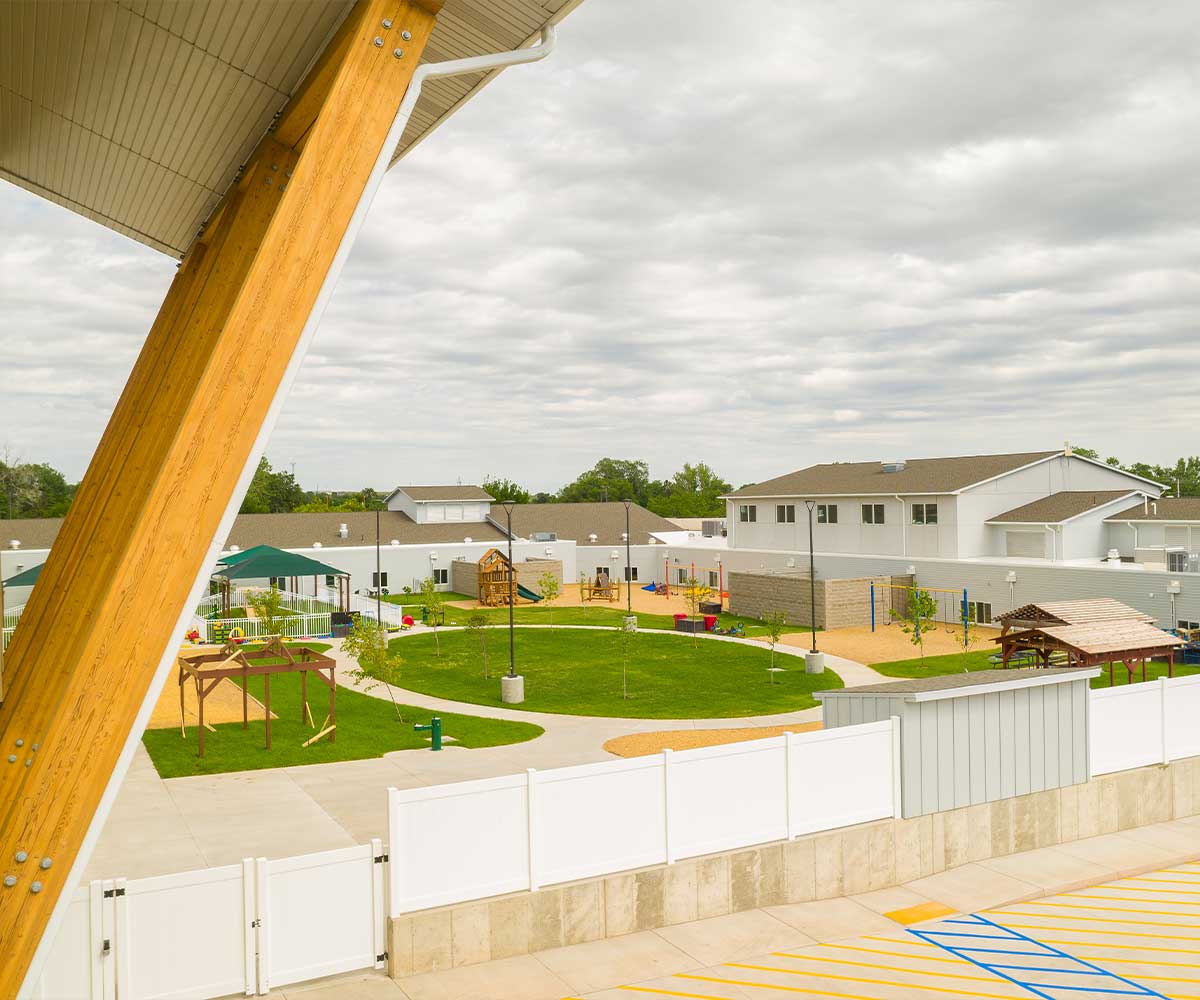


The Youth & Family Services project included 67,525 square feet of indoor program space and 32,794 square feet of playground and outdoor learning areas. This expansion enhanced the organization's ability to serve more children and families by broadening available services, addressing unmet community needs, and introducing new programs.
A new two-story wing was constructed to house several key initiatives, including the Child Development Center, Fatherhood First Program, Stronger Families Program, a half-size gymnasium, and a greenhouse classroom. The existing Child Development Center space was repurposed to accommodate Health Advocacy Program offices and a new after-school and summer program for middle school students. This project strengthened community support by providing vital resources, educational opportunities, and family-focused programs for residents throughout the region.
- Architect
3Peak (Williams & Associates Architecture, Inc.) - Project Manager
Bob Conway - Superintendent
Greg Nolan - Owner
Youth and Family Services