
Rapid City High School

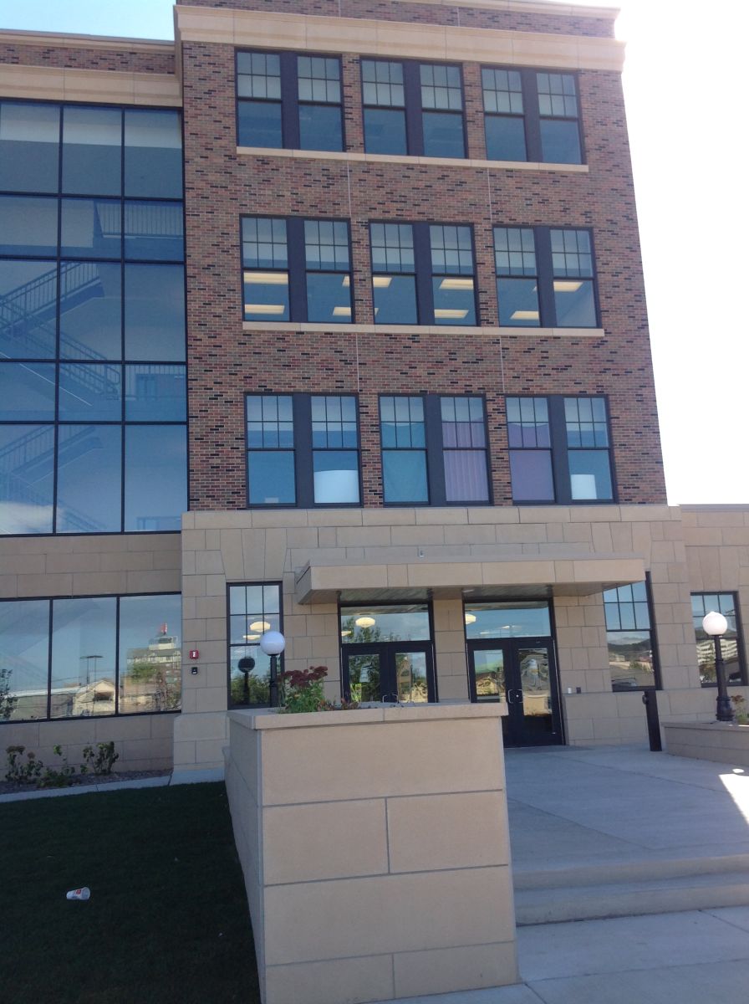
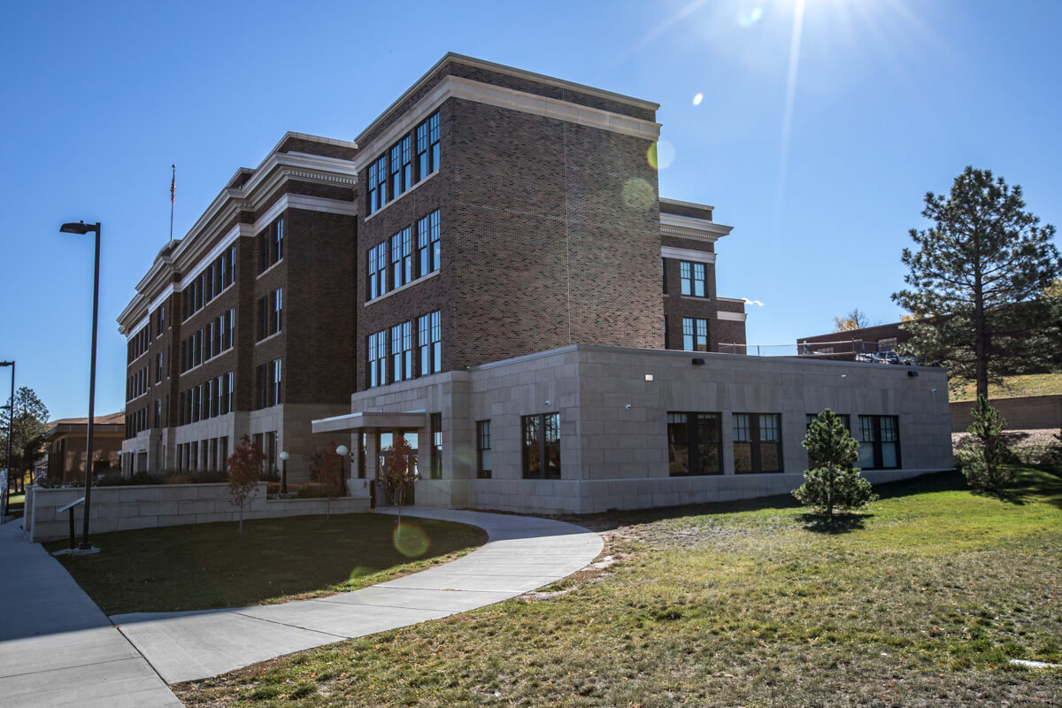
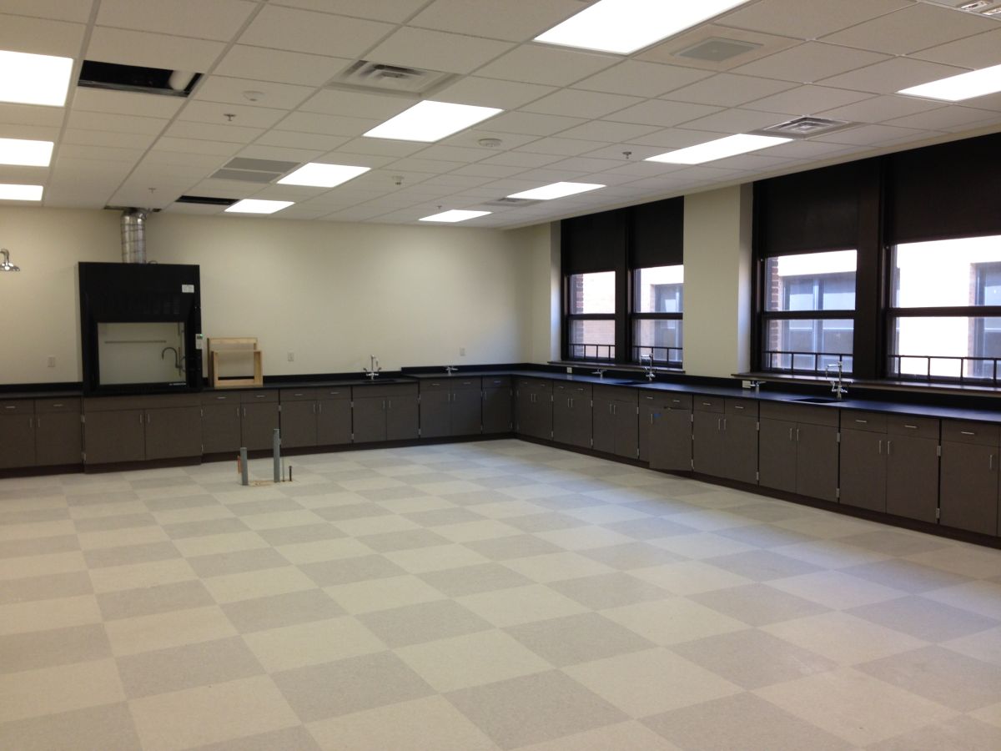
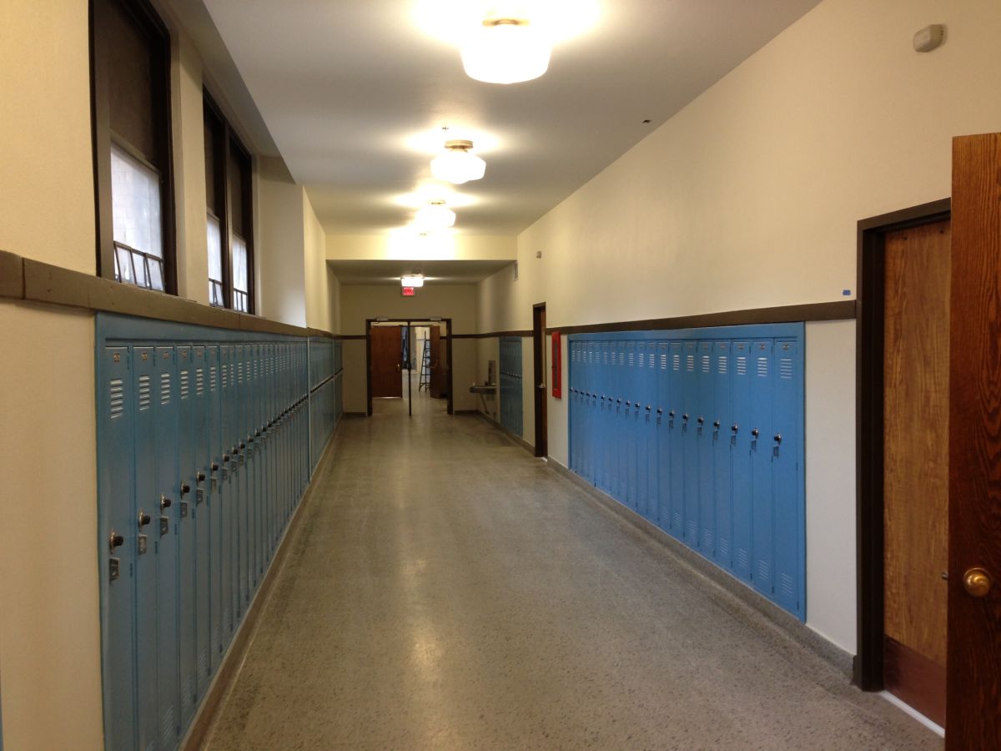
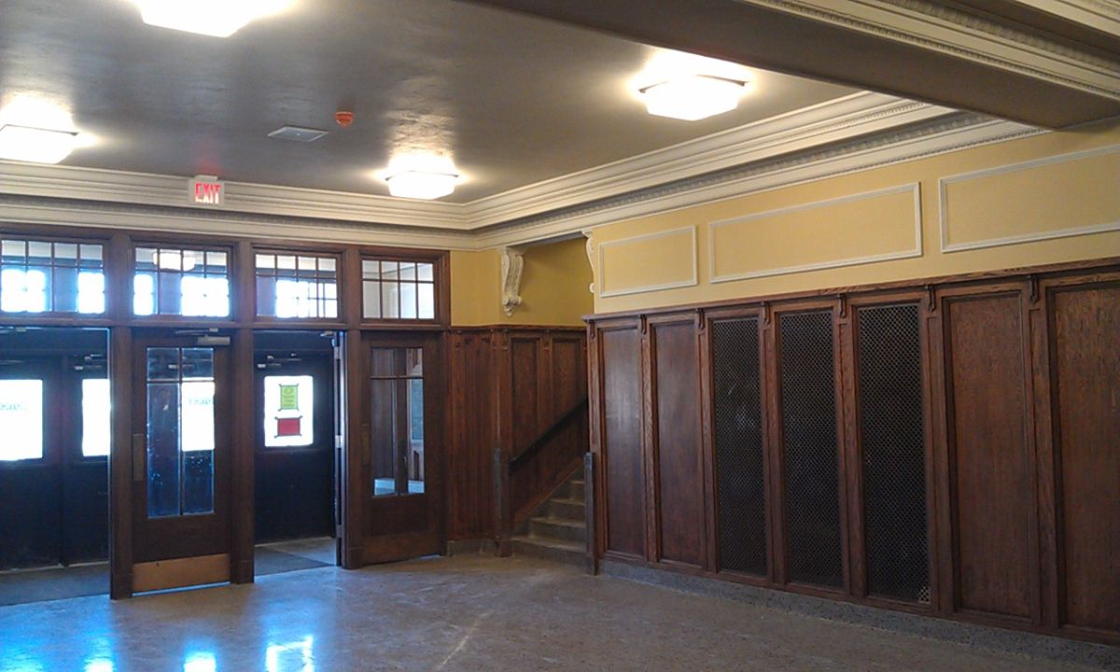
This project included a full addition and remodel of Dakota Middle School, along with all associated building systems, site improvements, and landscaping. The new four-story addition, totaling approximately 10,300 square feet, expands the school's capacity and provides updated learning and support spaces for students and staff. The project also included the installation of a geothermal well field to support an energy-efficient heating and cooling system.
These improvements modernize the school, enhance the learning environment, and support the growing needs of the community by providing efficient, sustainable, and long-lasting facilities for students and educators.
- Architect
Architecture Incorporated - Project Manager
Bob Conway - Superintendent
Dan Moller - Owner
Rapid City Area Schools