
Rapid City Christian School
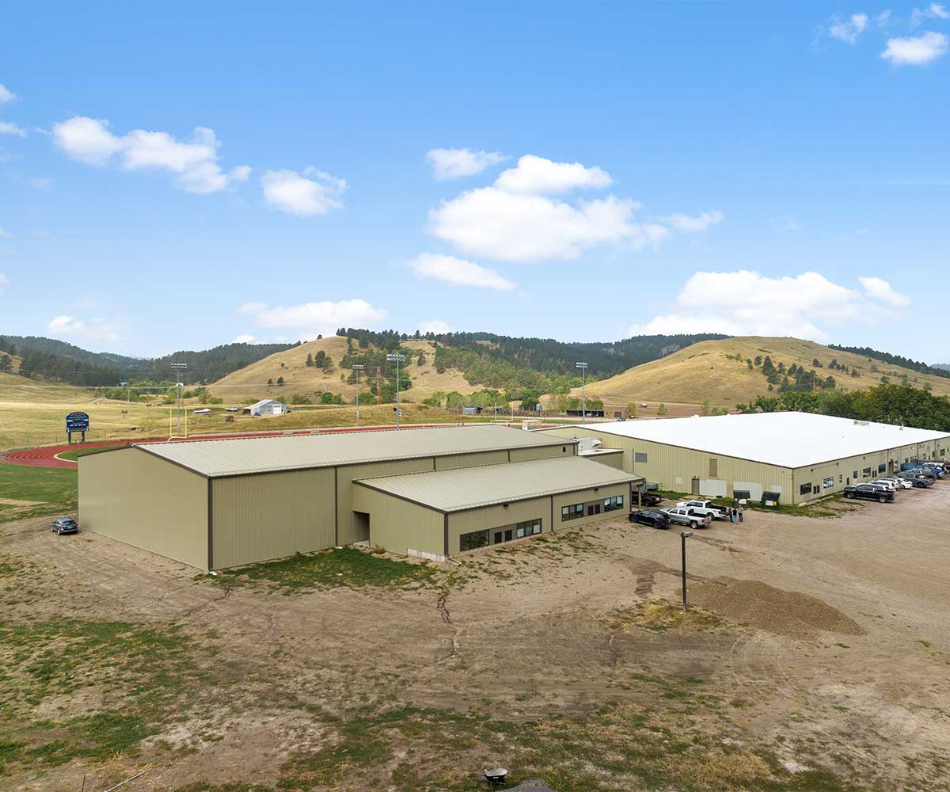
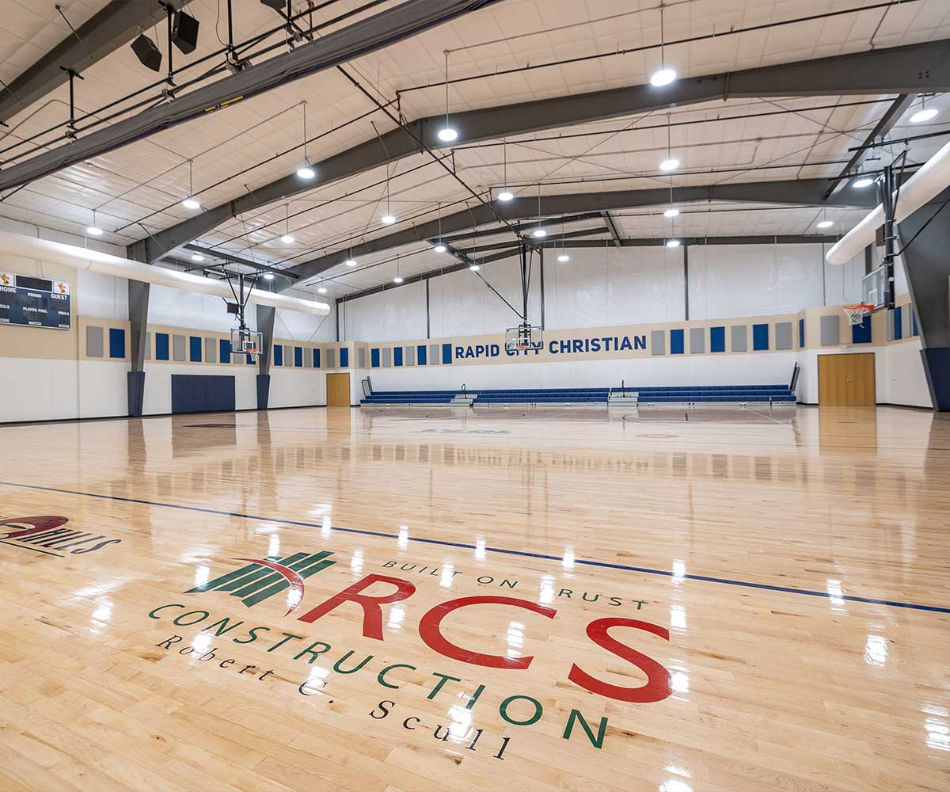
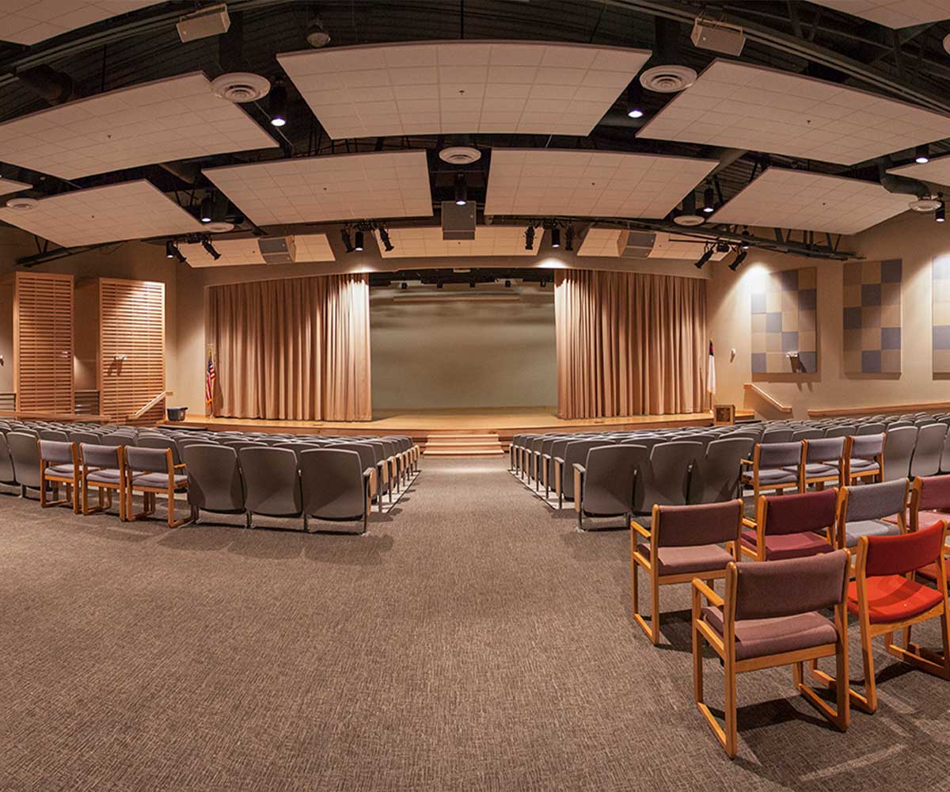
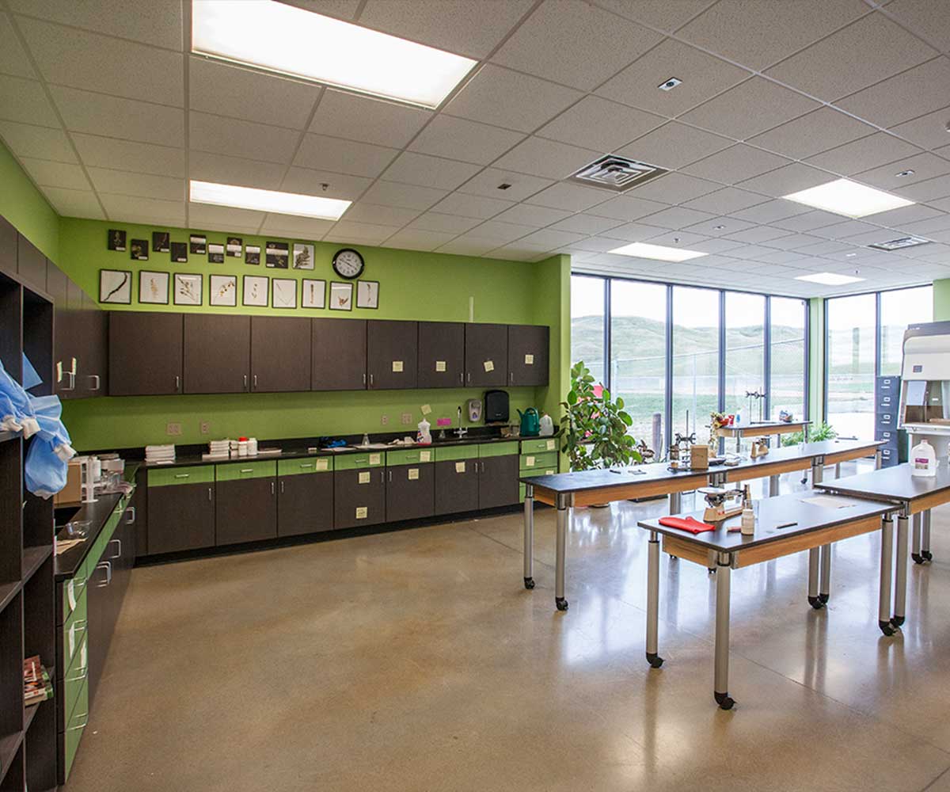
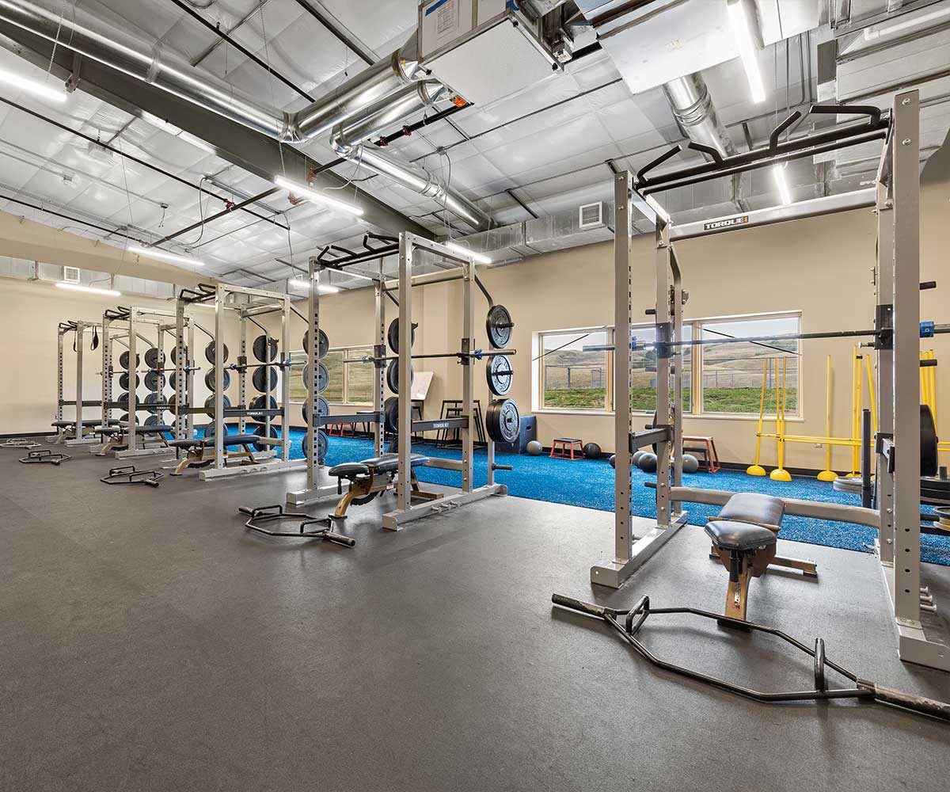
The Rapid City Christian School projects involved a comprehensive renovation of existing facilities to better serve the needs of students and the community. A key component of the project was the transformation of the former horse arena into a stunning Chapel, complete with auditorium seating, a stage floor, and a curtain for events and performances. The craftsmanship throughout the Chapel is highlighted by the rich maple wood finish applied to all the woodwork, adding a warm and elegant touch to the space. Additional phases of the project included the remodeling of several classrooms, the science wing, and a hallway to improve functionality and create a more modern learning environment. The gymnasium was also updated as part of the overall renovation, ensuring that the athletic and recreational spaces meet the needs of the school’s physical education programs and extracurricular activities. This extensive renovation project successfully revitalized key areas of the school, enhancing both the aesthetic appeal and the functionality of the facilities, while providing students and staff with an improved, state-of-the-art environment for learning and worship.
- Architect
ARC International - Project Manager
Josiah Scull - Superintendent
Dean Midgett - Owner
Rapid City Christian School