
Rapid City Christian School

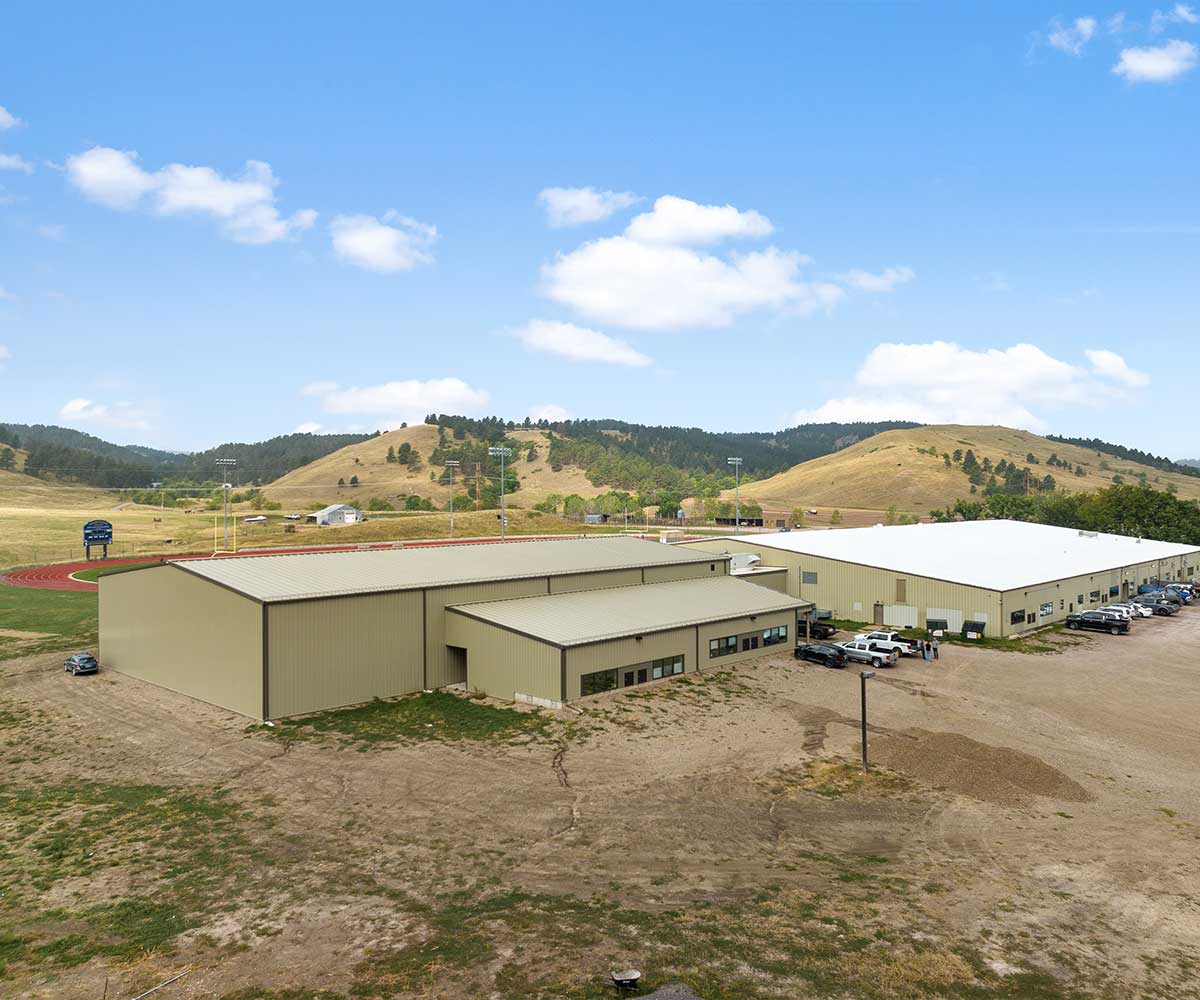
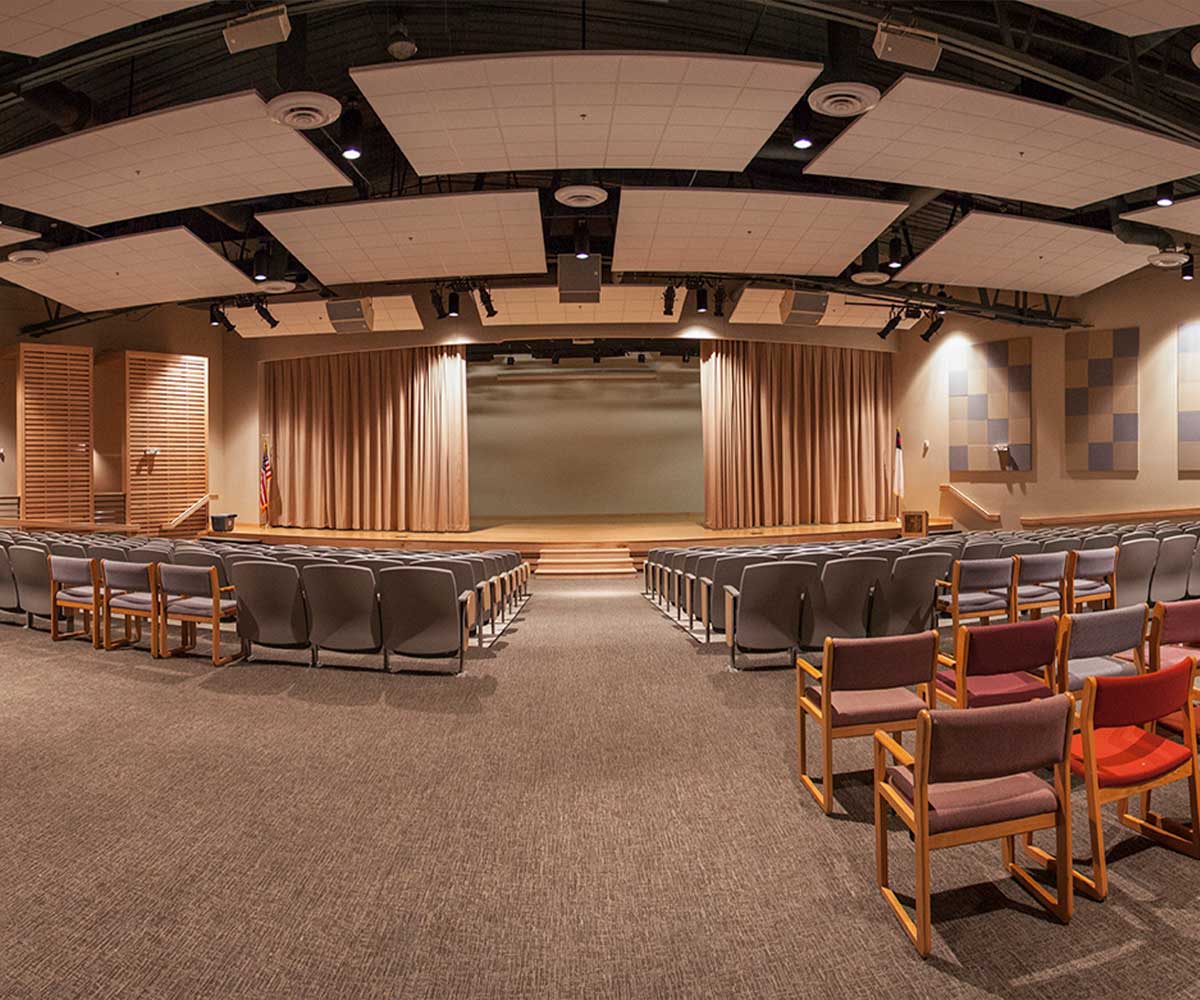
The Rapid City Christian School project involved a comprehensive renovation of existing facilities to better serve the needs of students and the community. A key component of the project was the transformation of a former horse arena into a beautiful chapel featuring auditorium seating, a stage, and a curtain system for events and performances. Rich maple wood finishes throughout the chapel add warmth and elegance, showcasing the quality craftsmanship incorporated into the space.
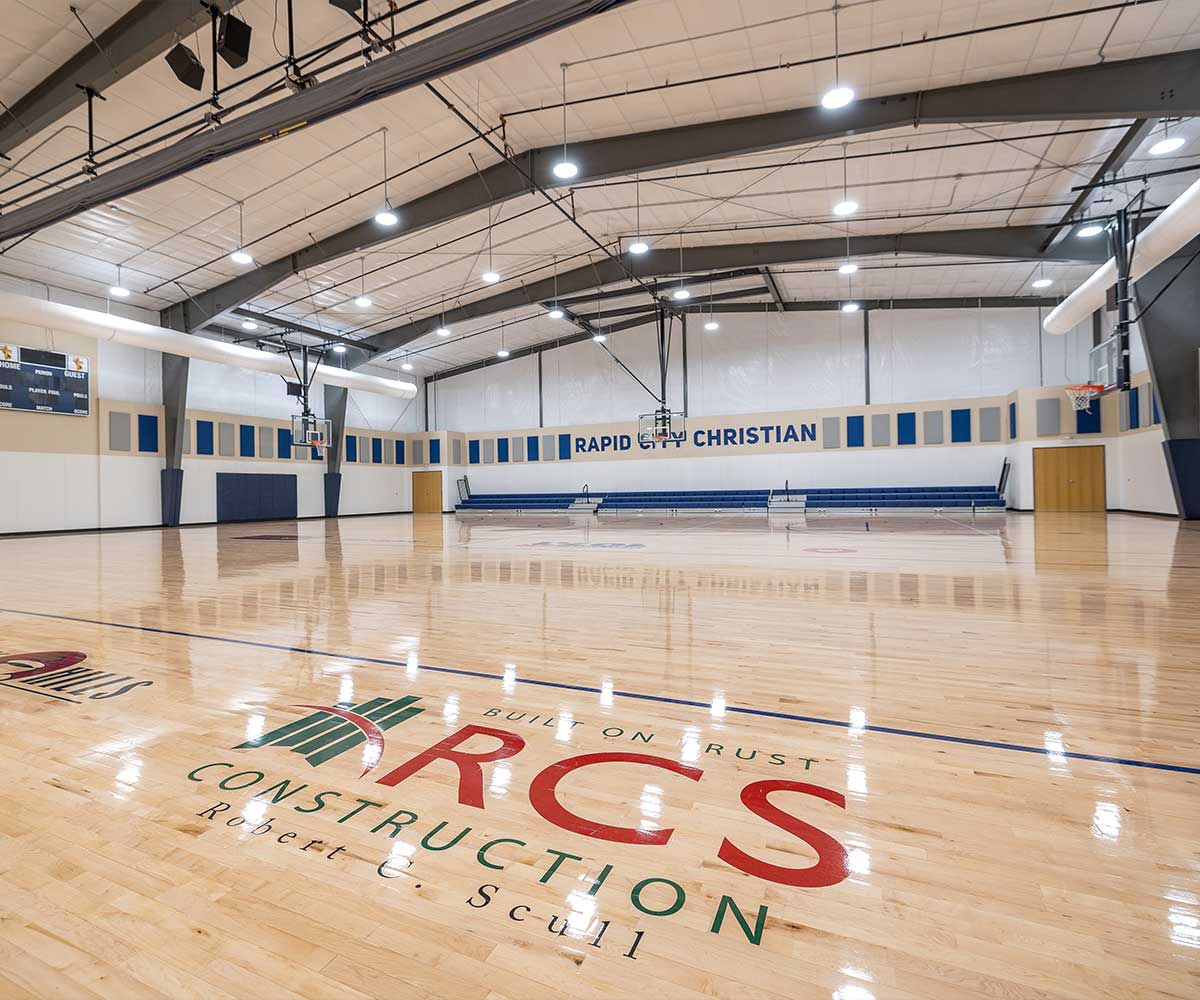
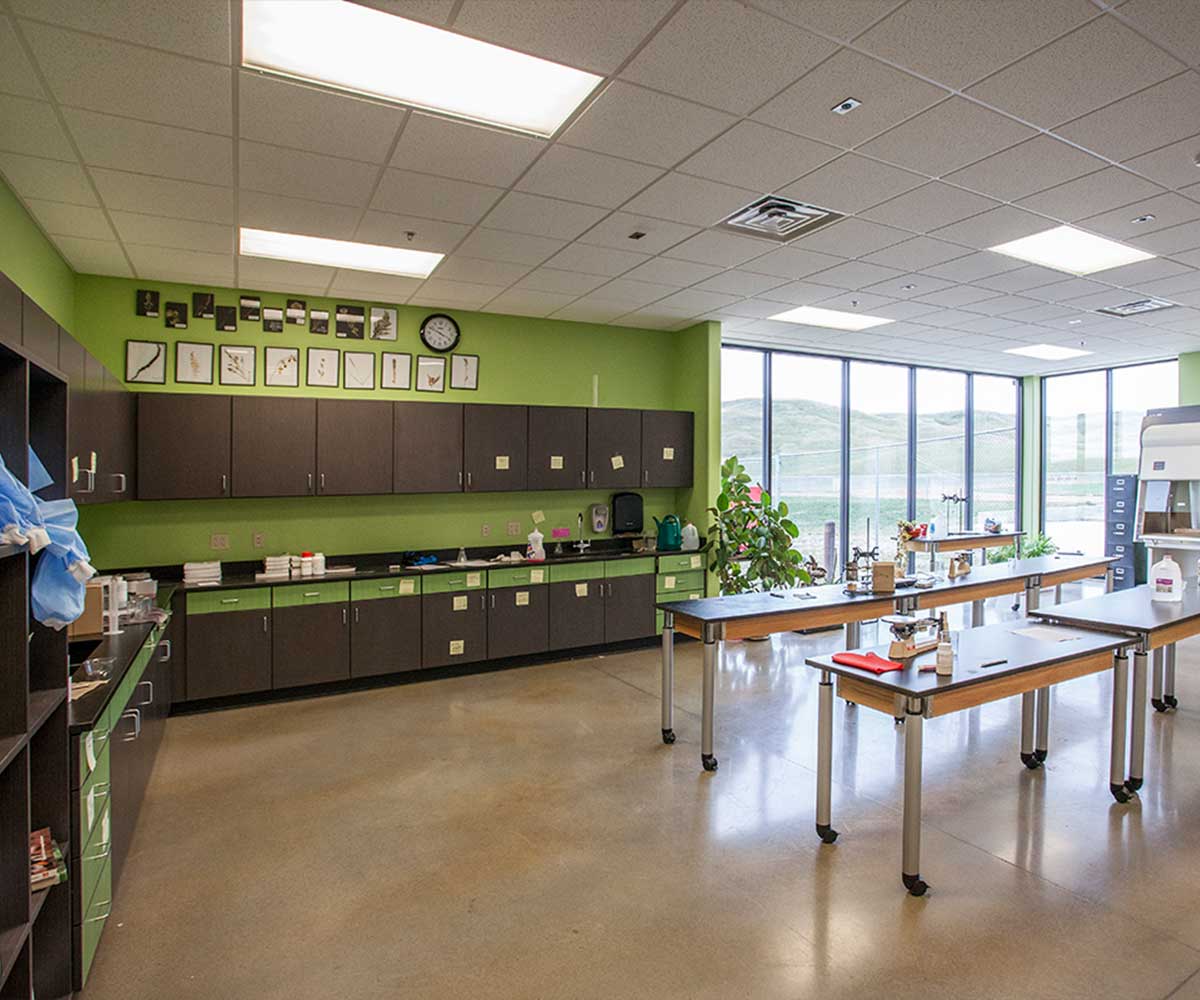
Additional phases of the project included the renovation of classrooms, the science wing, and a hallway to improve functionality and create a more modern learning environment. The gymnasium was also updated to better support physical education programs and extracurricular activities. Together, these improvements revitalized key areas of the campus, enhancing both the appearance and functionality of the facilities while providing students and staff with an improved environment for learning, worship, and community engagement.
- Architect
ISG (ARC International) - Project Manager
Josiah Scull - Superintendent
Dean Midgett - Owner
Rapid City Christian School