
The Club for Boys
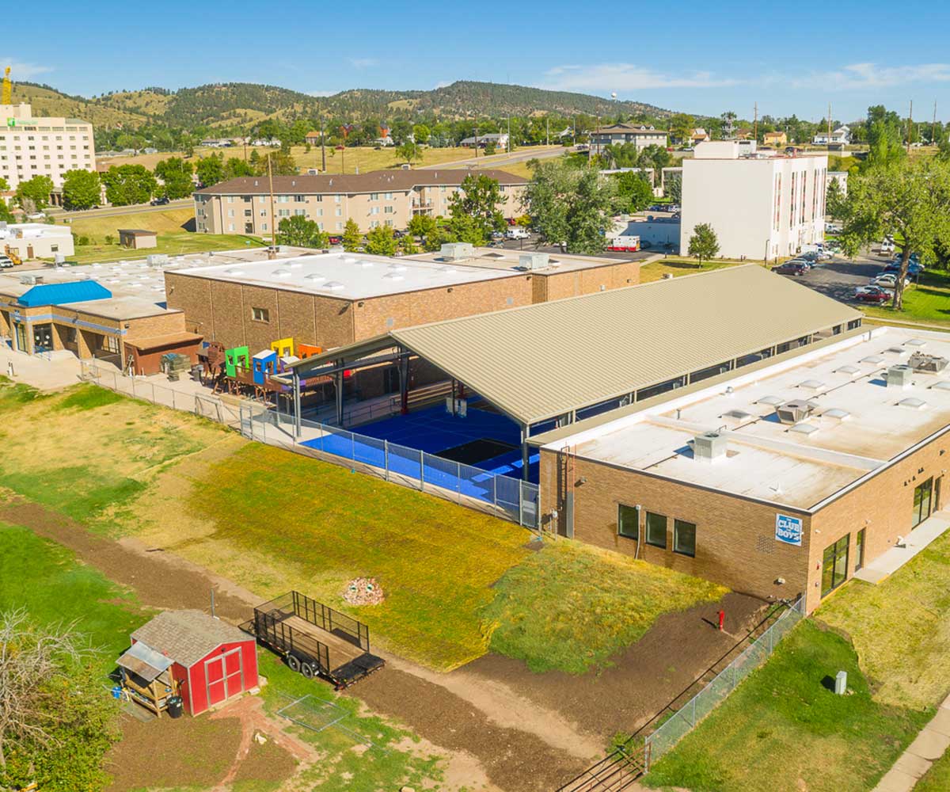
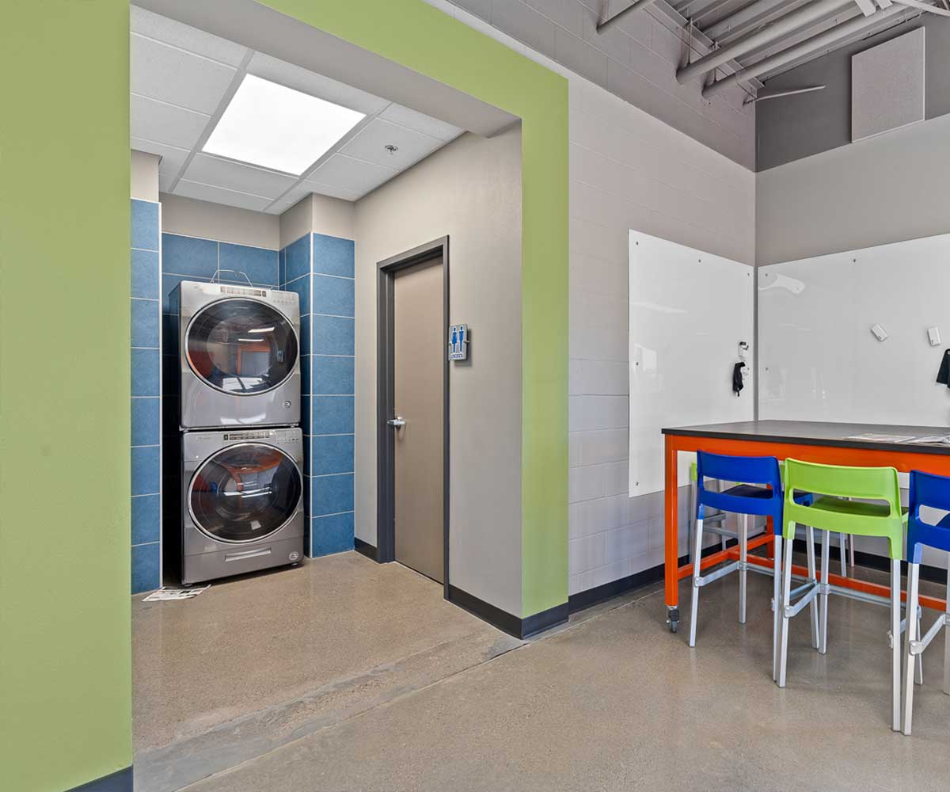
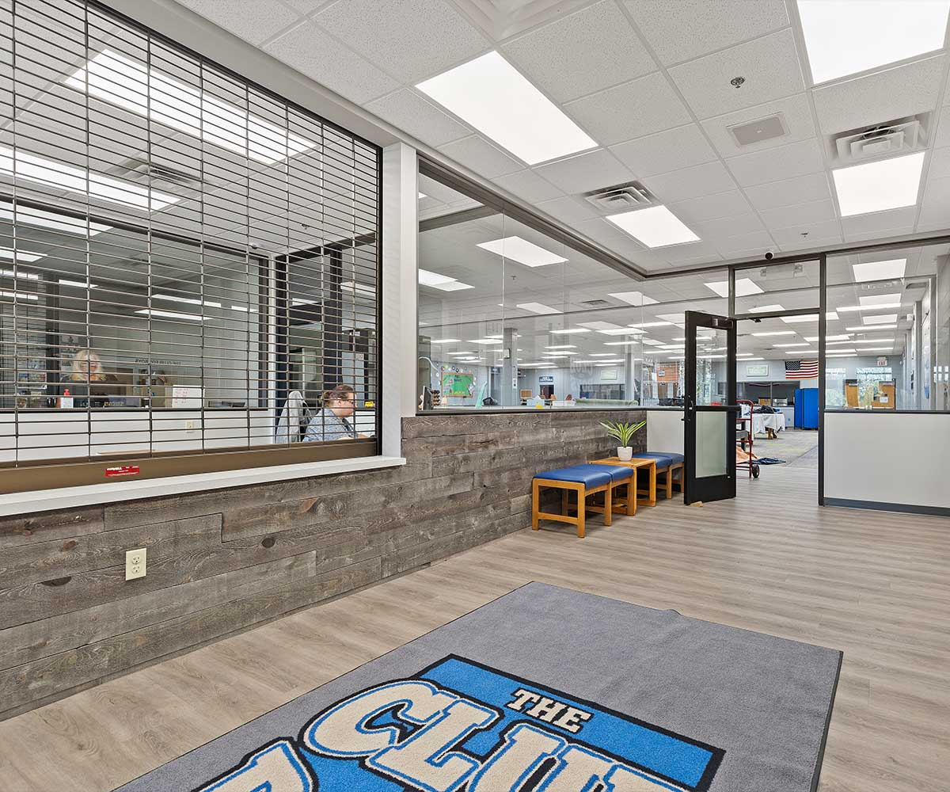
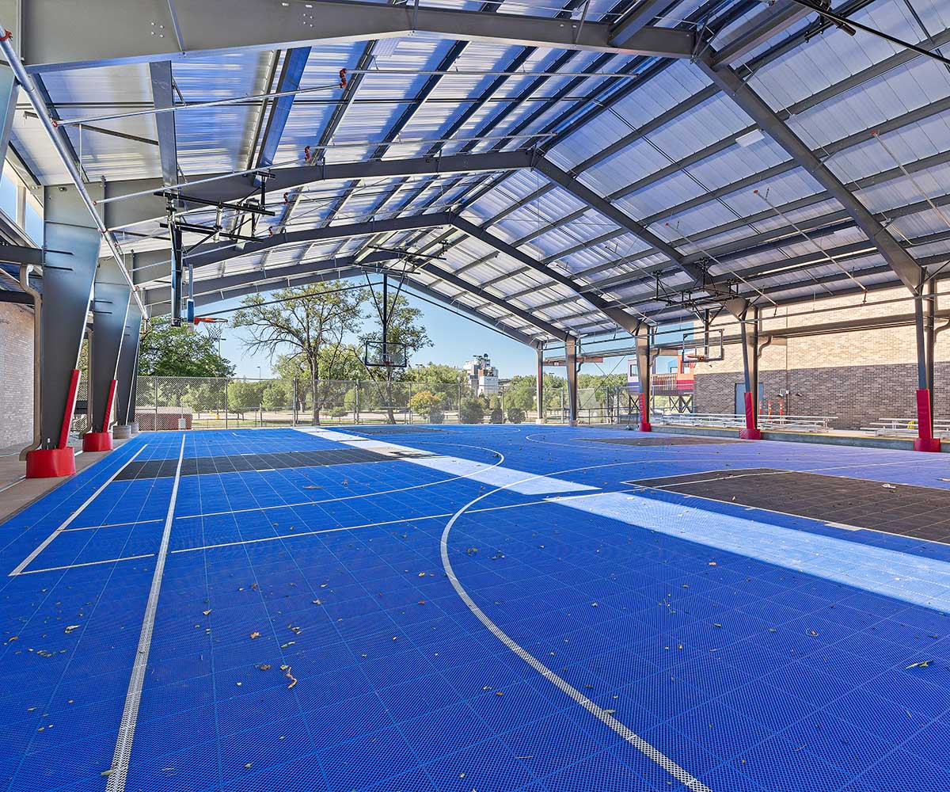
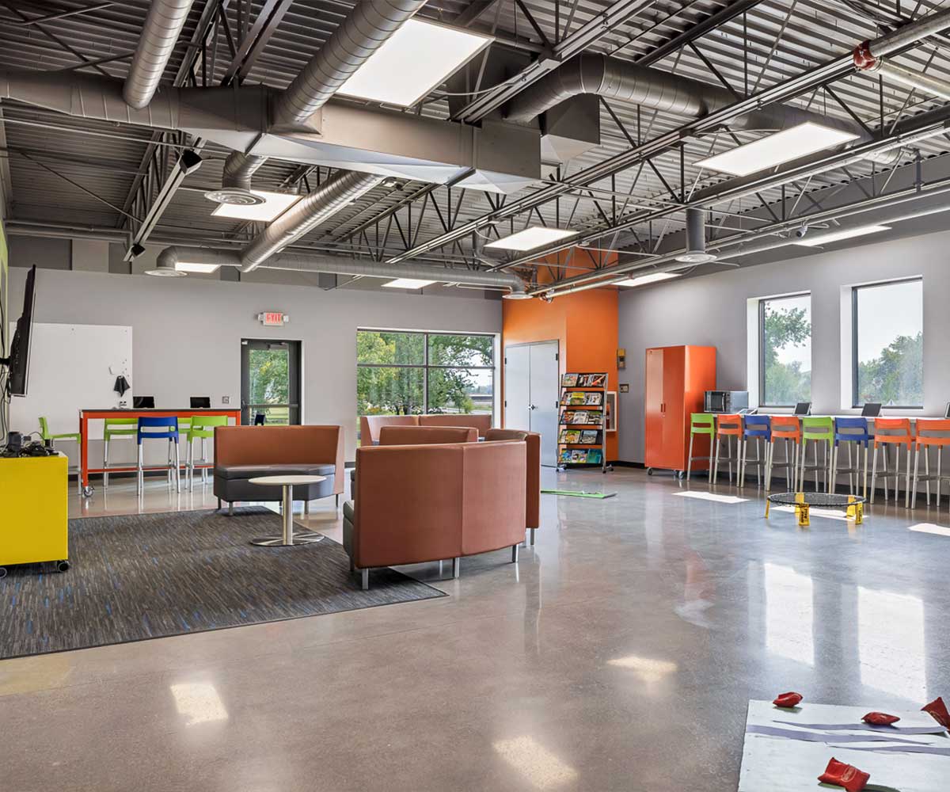
The Club for Boys project was completed in three phases. The first phase involved remodeling the Erickson building to create spaces for older boys, a middle school area, and shower and restroom facilities. The second phase focused on updating the front office administration area. The third phase included the construction of a sports court facility, featuring a pre-engineered metal building, sports court surfacing, basketball hoops, and a bus parking area. Douglas Herrmann, Executive Director of the Club for Boys, states, “The updates provide us with a significant increase in program space, allowing us to expand our independent living skills programs. Additionally, the sports court gives us a dedicated space for outdoor activities that we previously had to conduct off-campus, eliminating the need to bus the boys to another location.”
- Architect
ARC International, Inc - Project Manager
Josiah Scull - Superintendent
Dean Midgett - Owner
The Club for Boys