
Freed’s Distribution Warehouse
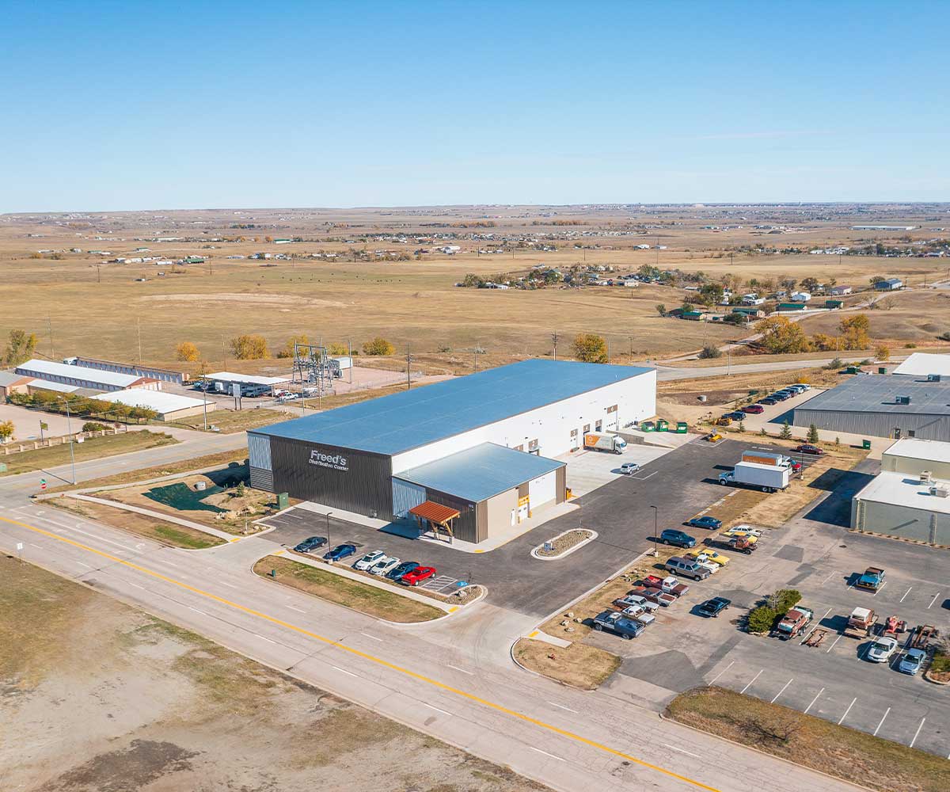
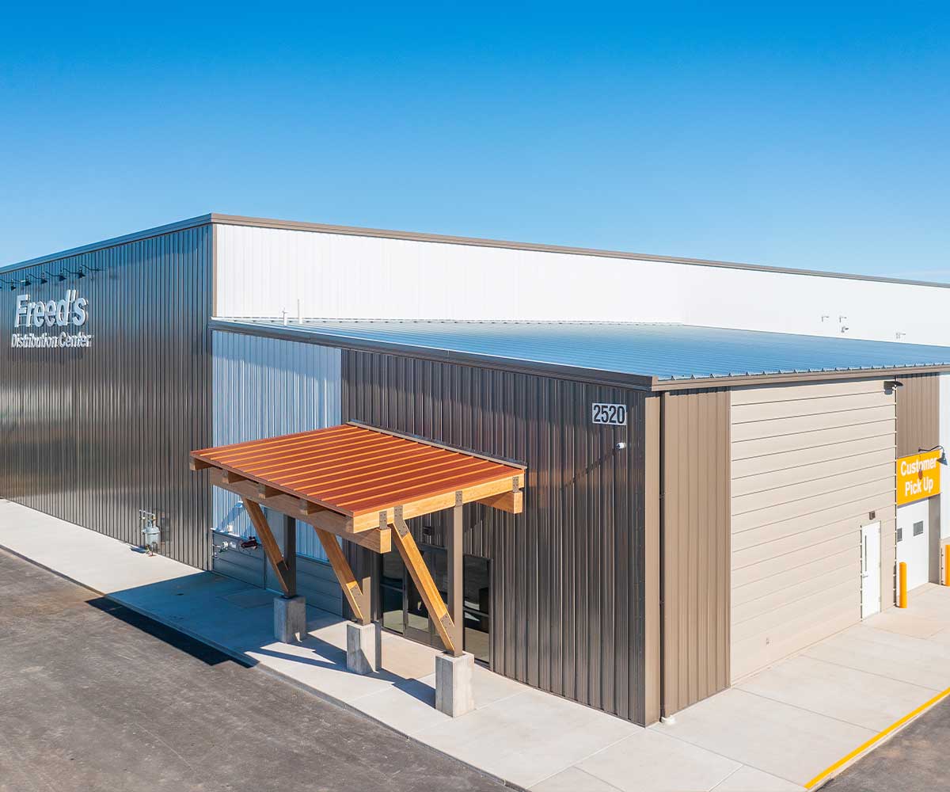
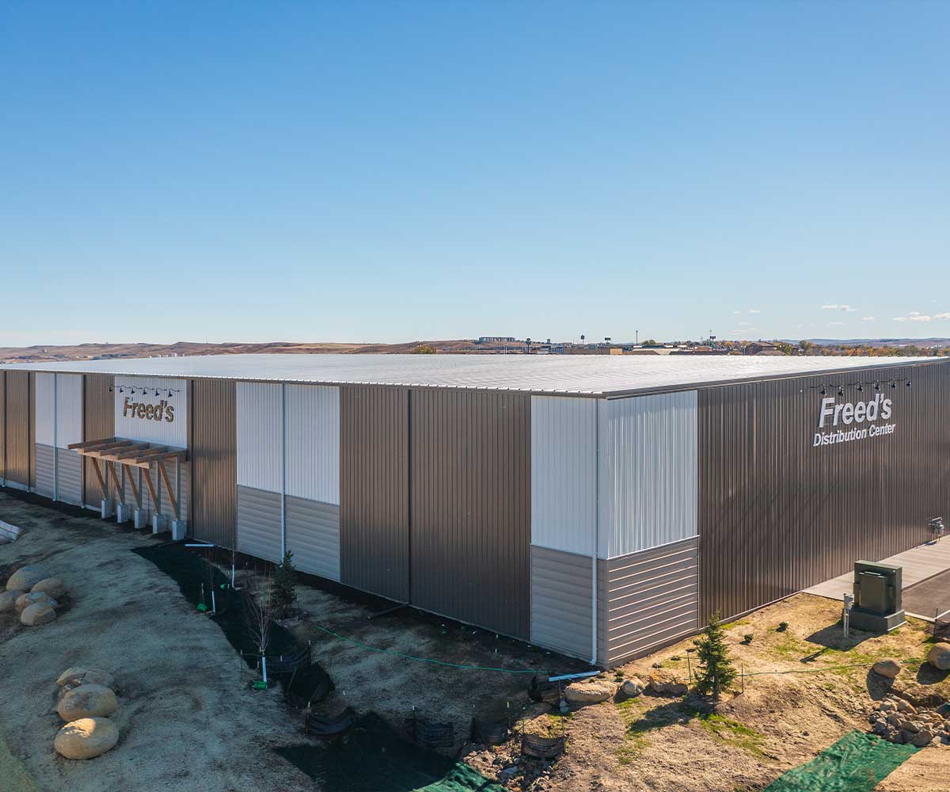
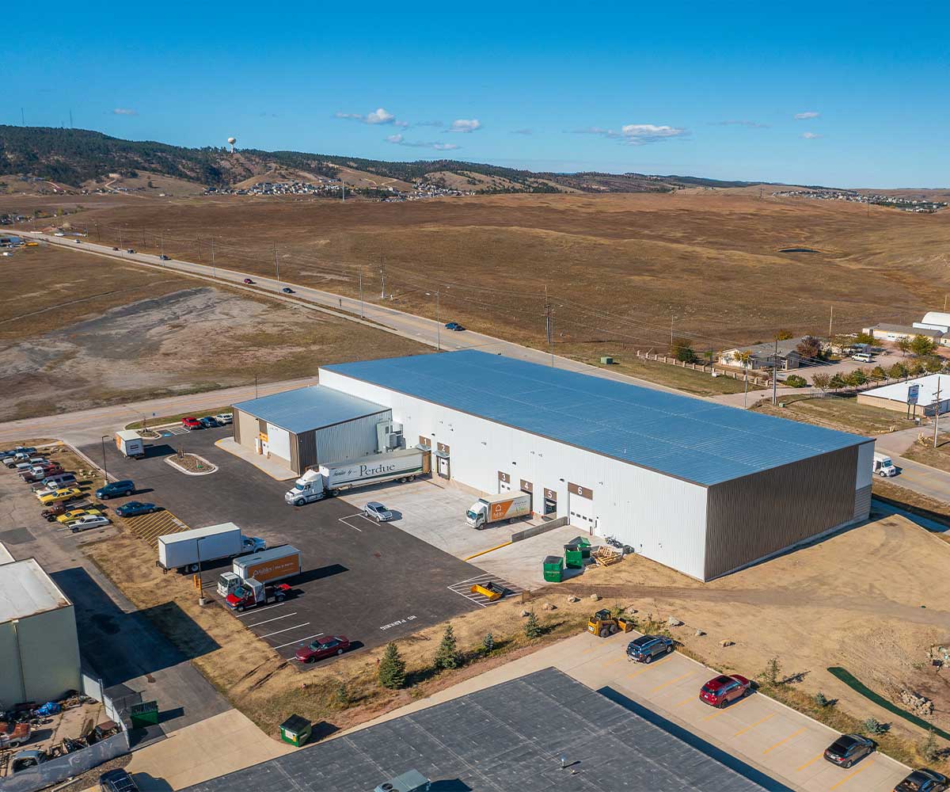
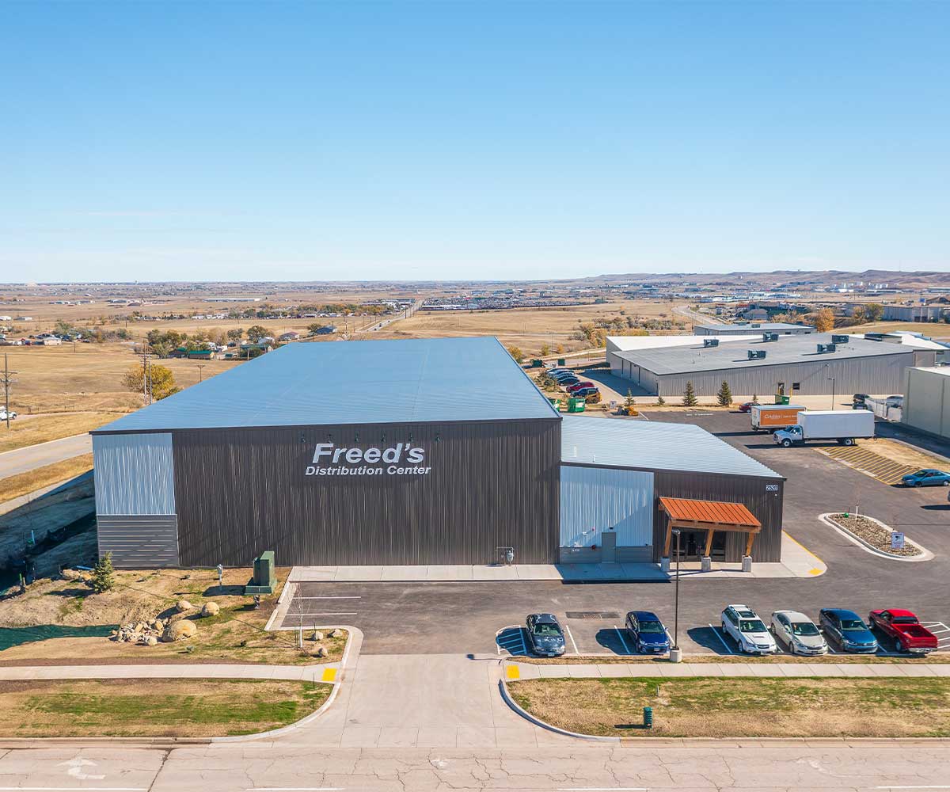
The Freed’s Distribution Warehouse project consisted of the construction of a pre-engineered metal building covering approximately 32,625 square feet, along with comprehensive site improvements. The facility is designed to optimize storage, inventory management, and distribution functions, featuring high ceilings and expansive open space for ease of movement and product organization. The site improvements included the installation of a robust parking area for both employees and delivery vehicles, enhanced access roads, and utility infrastructure to ensure seamless operations. The building’s durable metal construction provides long-term reliability, while energy-efficient design features help reduce operational costs. This project was aimed at improving the efficiency and scalability of Freed’s distribution network, supporting the growing demands of their business.
- Architect
Henriksen, Inc - Project Manager
Bob Conway - Superintendent
Jeff Schreter - Owner
ACME Warehouse